
Form 15 QLD — Compliance Certificates for the Gold Coast
What a Form 15 is, when you need one, and who’s qualified to sign it.
Rainbow Engineering’s RPEQ structural engineers certify the design of footings, slab reinforcement, structural steel, retaining walls and swimming pool structures on a Form 15 — the official Queensland Compliance Certificate for Building Design or Specification — so your building certifier can rely on it for approval.
Completed on the official Queensland Form 15 template, referencing the standards and codes your design relies on.
Form 15 in Queensland, explained plainly.
A Form 15 — Compliance Certificate for Building Design or Specification is a Queensland Government building form. It’s completed by an appointed competent person — for structural elements, an RPEQ engineer — to confirm that a building design or specification will comply with the building assessment provisions if it’s built as documented.
Unlike a site inspection, a Form 15 is a design-stage document. It’s given to your building certifier under sections 73 and 77 of the Building Regulation 2021, and used for design elements that sit outside the certifier’s own expertise — such as structural design for footings, retaining walls, steel framing and swimming pool shells.
A Form 15 confirms the design complies. It doesn’t confirm the work was actually built that way — that’s what a Form 12 is for, once construction is underway. Most structural projects on the Gold Coast need both, at different stages.
Form 15 compliance certificates for the Gold Coast, element by element.
We certify the structural design elements that most often need a Form 15 before your certifier can grant approval.
Footing & Slab Design
Compliance certification for footing and slab reinforcement design — sizing, spacing and detailing checked against the relevant Australian Standards before construction begins.
Structural Framing & Steel Design
Design compliance certificates for structural steel connections and framing elements, confirming the engineering design meets the National Construction Code and relevant standards.
Retaining Wall Design
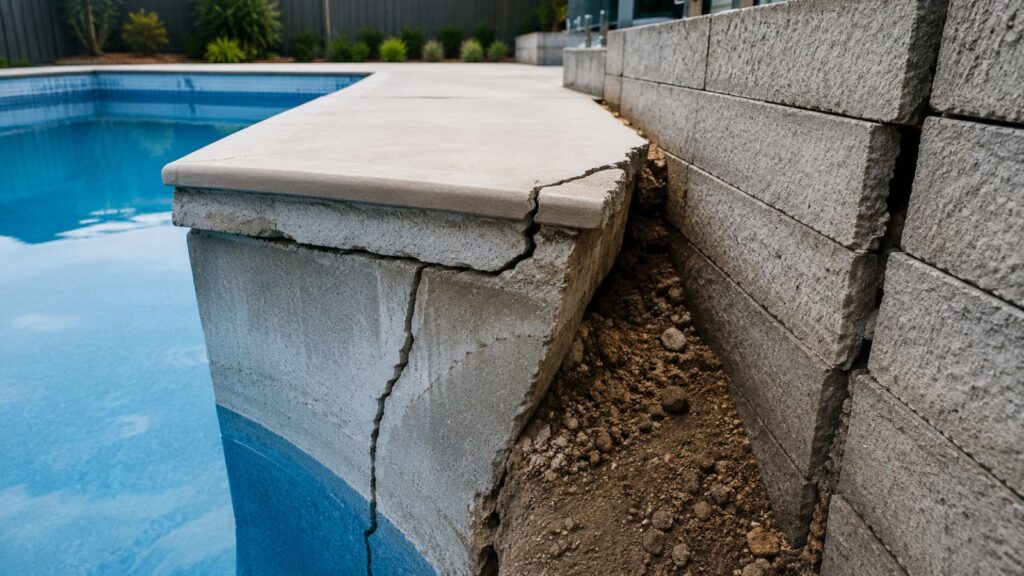
Form 15 certification for retaining wall design, including walls sitting close to a proposed pool or structure where load and drainage interactions need engineering sign-off.
Swimming Pool Structural Design
Design compliance certification for concrete pool shell reinforcement, prior to construction, including pools built adjacent to existing retaining structures.
Multi-Element Projects
For larger builds needing several Form 15s across different design elements, we coordinate certificates so your certifier receives everything before construction starts on each aspect.
Form 12 Aspect Inspections
Where your certifier needs both — we also carry out the on-site Form 12 aspect inspection once construction reaches the stage your Form 15 design applies to.
Form 15 vs Form 12 vs Form 16 — and whether you need one.
Select a topic to see how it fits into Queensland’s building certification process.
Design certificate vs on-site inspection
Form 15 is completed at the design stage, before construction — it confirms a design will comply with the building assessment provisions if built as documented.
Form 12 comes later. It’s the Aspect Inspection Certificate confirming what was actually built on site matches that design.
Design sign-off vs stage sign-off
A Form 15 is completed by the appointed competent person (design-specification) — like our RPEQ engineers — to certify a design element.
A Form 16 – Inspection Certificate is completed by the building certifier for a whole stage, relying on the Form 15s and Form 12s submitted for that stage.
Depends on the design element
Where a building certifier relies on a competent person’s certificate for a design or specification outside their own expertise, it must be given in the approved form — a Form 15.
Some design elements sit within the certifier’s own expertise and don’t need a separate Form 15.
An appointed competent person
Only someone the building certifier has assessed and appointed as competent for that design aspect can sign a Form 15.
For structural elements — footings, framing, retaining walls, pool structures — that’s a Registered Professional Engineer of Queensland (RPEQ) with structural registration.
Design first, inspection second
On most structural projects, the Form 15 is provided early — once the design is finalised — and the Form 12 follows once that element is actually built and ready for inspection.
Engaging the same engineer for both keeps the design and the inspection consistent with each other.
Do you need a Form 15 right now?
Tick anything that applies to where your project is currently at.
Tick the items that apply to see whether a Form 15 is likely needed now.
Call 0499 887 867From design review to a certifier-ready Form 15.
Send us your drawings
Builder, homeowner or certifier shares the architectural drawings, soil report and any existing plans for the element needing certification.
Design review
Our RPEQ engineer reviews the design against the relevant Australian Standards, the Building Code of Australia and the Queensland Development Code.
Form 15 completed & signed
We complete the official Form 15 template, stating the basis for certification and the reference documents relied on.
Submitted to your certifier
Your certifier receives the Form 15 to rely on for the design element, and we’re on hand for the Form 12 inspection once it’s built.
More on Queensland’s building certification process.
Form 15 design certification across the Gold Coast.
What clients say about Rainbow Engineering.
Common questions about Form 15 in Queensland.
A Form 15 is Queensland’s Compliance Certificate for Building Design or Specification. It’s completed by an appointed competent person — for structural work, typically an RPEQ engineer — to confirm a building design or specification will comply with the building assessment provisions if built as documented, under sections 73 and 77 of the Building Regulation 2021.
Only a person the building certifier has assessed and appointed as a competent person (design-specification) for that aspect of the design. For structural elements — footings, slabs, framing, retaining walls, pool structures — this is typically a Registered Professional Engineer of Queensland (RPEQ) with structural registration.
A Form 15 is required where a building certifier relies on a competent person’s certificate for a design or specification that sits outside the certifier’s own expertise. It’s completed at the design stage, before or during construction, and is commonly required for structural elements such as footings, retaining walls, structural steel and swimming pool structures. Whether it’s required for a given aspect is ultimately confirmed by your building certifier.
Form 15 is completed at the design stage, before construction, confirming a design will comply with the building assessment provisions if built as documented. Form 12 is completed after construction, confirming what was actually built on site matches that design. A Form 15 doesn’t replace a Form 12, and a Form 12 doesn’t replace the need for a Form 15.
A Form 15 is completed by the appointed competent person (design-specification) — such as a structural engineer — to certify a design before or during construction. A Form 16 – Inspection Certificate is completed by the building certifier to certify a whole stage of work is complete, relying on the Form 12s and Form 15s submitted for that stage. Your engineer typically provides the Form 15 and Form 12; only the building certifier signs the Form 16.
Where a building certifier relies on a competent person’s certificate for a design or specification, it must be given in the approved form — Form 15. Whether one is required for your project depends on the specific design elements involved; some aspects sit within the certifier’s own expertise and don’t need a separate Form 15. Your building certifier confirms exactly which forms your project needs.
No. The Form 16 – Inspection Certificate is signed by the building certifier, not your engineer. Your structural engineer typically provides the Form 15 for design compliance and, where they inspect the completed work on site, a Form 12 for aspect inspection — the certifier relies on both to issue the Form 16.
The official Form 15 template is published as a PDF by the Queensland Government and should be completed on that approved layout. When Rainbow Engineering provides a structural Form 15 for your project, we complete and issue the official form directly, so there’s nothing extra for you to source.
Often yes. A Form 15 certifies a design or specification for a particular aspect, so a project involving several structural elements — footings, structural steel, a retaining wall, a pool shell — may need a separate Form 15 for each, each completed by the competent person appointed for that aspect.
Book your Form 15 design certification on the Gold Coast.
Send us your drawings and tell us which design element needs certifying — we’ll schedule an RPEQ engineer to review and sign it off.