
Structural design engineers on the Gold Coast
Structural drawings, engineering calculations and an RPEQ Form 15 for homes, extensions, wall removals, retaining walls and pools — designed for Gold Coast site conditions and ready for your building certifier.
- Drawings, calculations and Form 15 in one certifier-ready package
- The same engineers can inspect on site and issue your Form 12s
- Scope and fee confirmed before any design work starts
Prefer to talk it through? Call 0499 887 867
Tell us about your project
An RPEQ engineer reviews every enquiry and comes back with scope and fee. No obligation.
Have plans ready? Mention it above and we’ll ask you to email them through.
Structural design for every common Gold Coast project.
Pick your project to start a quote — we’ll pre-fill the form for you.
Everything your certifier needs to approve the structure.
Structural drawings
Footing, slab, framing and connection details your builder can build from — not just numbers on a page.
Engineering calculations
Load, wind and member calculations to the relevant Australian Standards, documented for your certifier.
RPEQ Form 15
The Queensland design compliance certificate, signed by a Registered Professional Engineer of Queensland. How Form 15 works
Site inspections & Form 12
Optional: we inspect key stages on site and issue the Form 12s your certifier asks for. About Form 12
Design, certification and inspection from one RPEQ team — fewer hand-offs, fewer delays.
Get a design quoteA design that suits Robina won’t always suit Hope Island.
We’re based in Helensvale and design across the city every week. These are the site conditions that change a Gold Coast design most.
Salt air and corrosion
From Coolangatta to Main Beach, salt exposure affects concrete cover, steel coatings and fixings. We specify durability to suit how close your site is to the ocean, so the structure lasts as long as it’s meant to.
Filled ground and high water tables
Hope Island, Benowa Waters, Broadbeach Waters, Paradise Point and other canal estates often sit on filled ground near water. Footings may need to go deeper, or onto piers, and walls near the canal need extra care.
Slopes, cut and fill
Mudgeeraba, Bonogin, Currumbin Valley and Tallebudgera Valley sites often mean retaining walls, stepped footings or suspended slabs. We design for the slope rather than fighting it.
Reactive soils and older homes
Many inland suburbs sit on reactive clay that moves with moisture. Renovations in older homes also mean working with framing and footings built to older standards — we check what’s there before designing around it.
Building a retaining wall? City of Gold Coast requires building approval unless the wall is under 1.0 m high and more than 1.5 m from a building or another retaining wall. Who’s responsible for a retaining wall on the Gold Coast?
From your plans to an approved structure in four steps.
Send us your project
Fill in the form with your plans, sketch or photos. An RPEQ engineer reviews it, not a call centre.
Scope and fee confirmed
We tell you exactly what’s included, whether you need a soil report, and the fee — before any design starts.
Design, drawings and calculations
We design the structure for your site, coordinate with your architect or building designer, and document it for your builder.
Form 15 issued to your certifier
You receive the certifier-ready package. If you need it, we come back on site for inspections and Form 12s during construction.
What Gold Coast clients say.


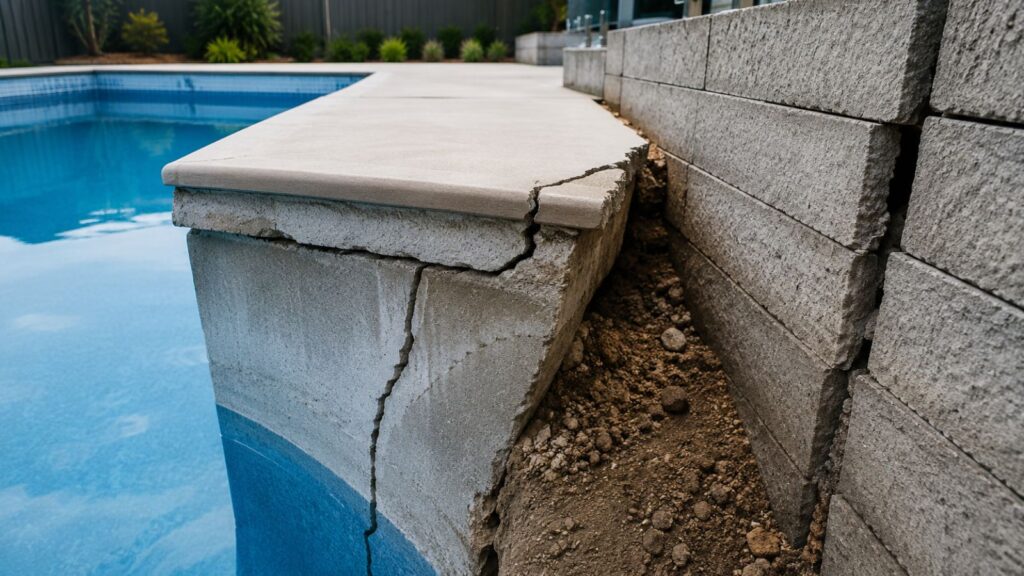
What happens when structure isn’t designed properly.

Structural design questions we get every week.
If the work adds or changes structural elements, such as removing or altering a load-bearing wall, adding a beam, a second storey, new footings, a deck or a retaining wall, your building certifier will usually ask for an engineered design and an RPEQ Form 15 before they approve it. Cosmetic work that doesn’t touch the structure normally doesn’t need one. Send us your plans or photos and we’ll tell you what applies to your project. See also structural engineers for house extensions.
Yes. A Form 15 is the Queensland design compliance certificate your building certifier relies on to approve the structural design. Our RPEQ engineers issue it with the drawings and calculations, so you receive one certifier-ready package. More on Form 15.
It depends on the size and complexity of the structure, how complete your architectural plans are, the site conditions and whether site inspections are needed during construction. A single beam for a wall removal is a much smaller job than a new two-storey home. We review your plans first and confirm the scope and fee before any design work starts. What affects engineering fees.
For new homes, slabs and most new footings, yes. Footing and slab design relies on a site classification of the soil, which comes from a geotechnical report. For smaller jobs, such as a beam in an existing house, it often isn’t needed. If you don’t have a soil report yet, we’ll tell you whether your project needs one.
Yes, that’s how most projects start. We take the architectural plans, design the structure to suit them, and coordinate with your designer if anything needs to change for structural reasons.
City of Gold Coast advises that retaining walls need building approval unless they are less than 1.0 metre high and further than 1.5 metres from a building or another retaining wall. Walls that need approval generally need an engineered design and a Form 15. Walls carrying a load above them, such as a driveway, pool or building, also need engineering attention.
Yes. The same team that designs your structure can carry out the aspect inspections on site and issue the Form 12 certificates your certifier needs, for example before a slab, footing or pool shell is poured. More on Form 12.
Yes. For structures built without approval, we inspect and assess what’s there, design any upgrades needed, and provide the engineering documents for retrospective approval.
Structural design across the Gold Coast.
Our office is in Helensvale, on the northern Gold Coast. Planning a granny flat? Read granny flat approval in QLD or check what you can build without council approval.
Get your structural design quote.
Send us your plans or a quick description. An RPEQ engineer will come back with the scope, the fee and what your certifier will need.
Tell us about your project
No obligation. Reviewed by an RPEQ engineer.